Project

D K


LOCATION: ISLINGTON, LONDON

SIZE: 204 SQ M / 2200 SQ FT


FEATURES

 SOLID DINESEN SOAP & LYE PINE CEILING, SATIN STEEL, SMOKED OAK JOINERY,
Grigio Macaubus QUARTZITE, DINESEN LAYERED OAK PLANK FLOOR

WE WERE APPOINTED TO REDESIGN THE INTERIORS OF OUR CLIENTS’ LONDON HOME, DRAWING ON THEIR LOVE OF THEIR NATIVE DENMARK AND OUR SHARED APPRECIATION FOR CONSIDERED MATERIALITY AND TIMELESS DESIGN.


THE FINISHED INTERIORS PAIR A MINIMAL, TACTILE PALETTE WITH NATURAL MATERIALS AT THE FOREFRONT.
 
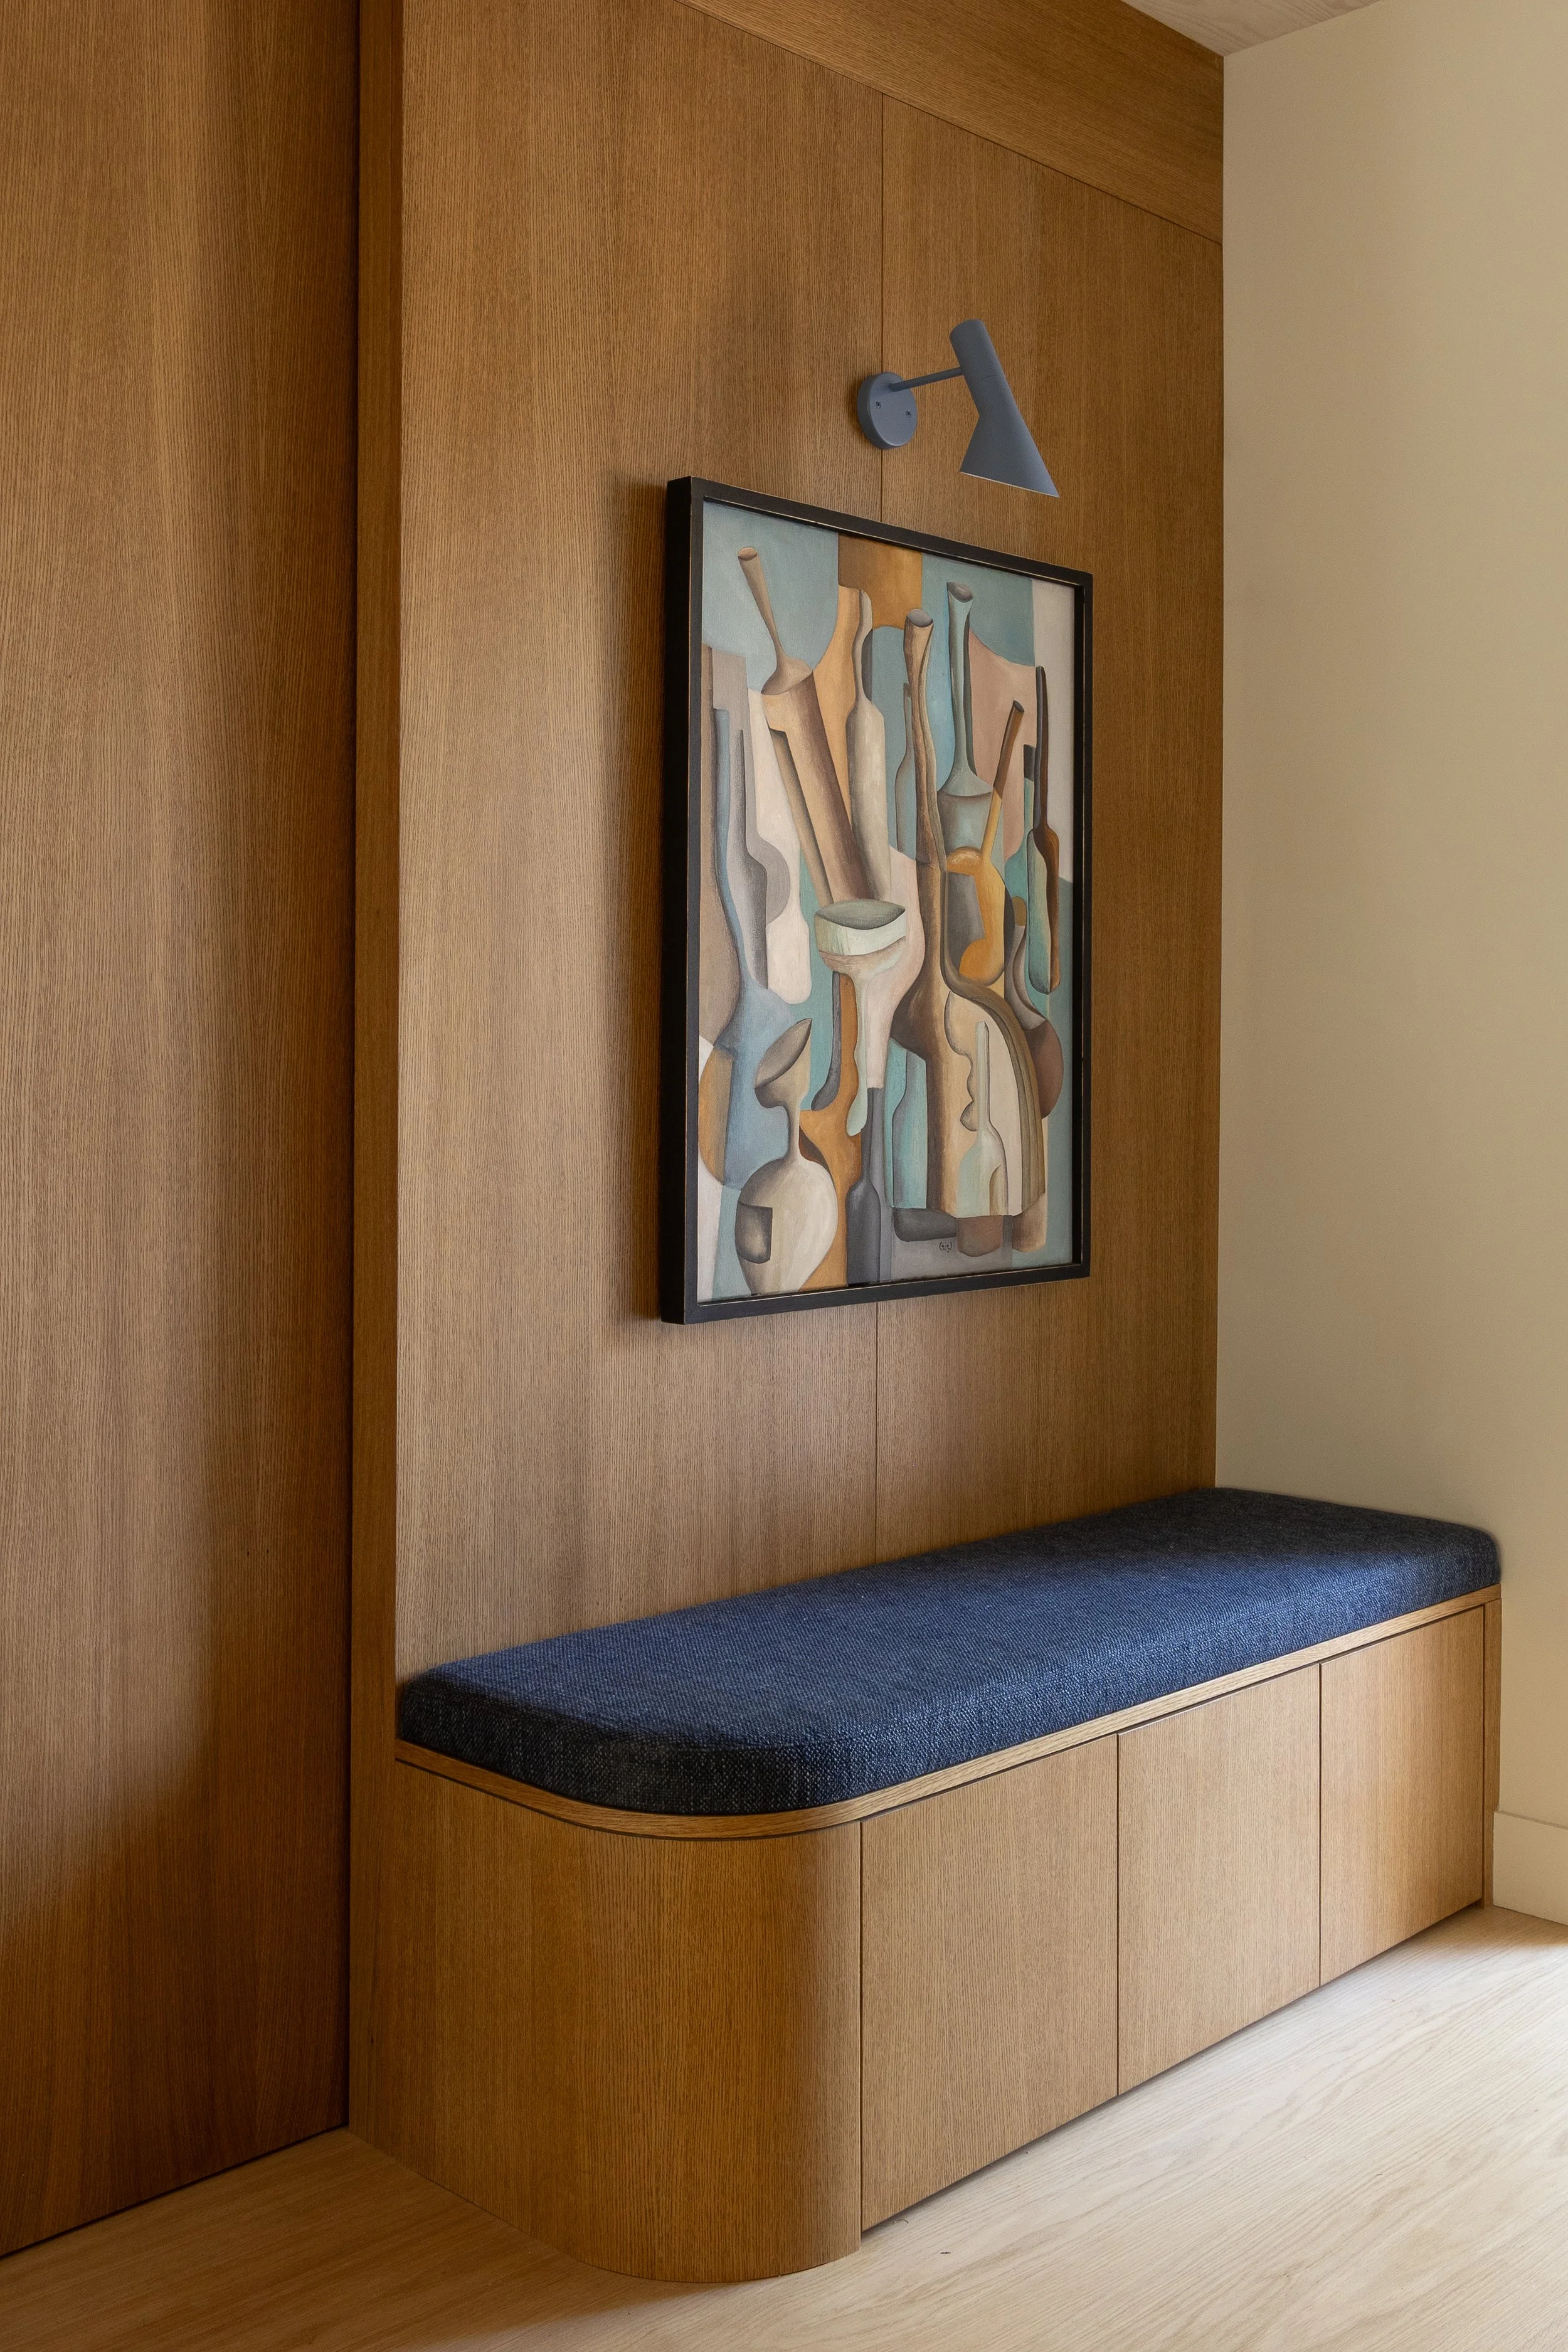
Bespoke oak hallway bench by ALL & NXTHING, with blue upholstery, curved joinery, oak wall panelling and framed abstract artwork.
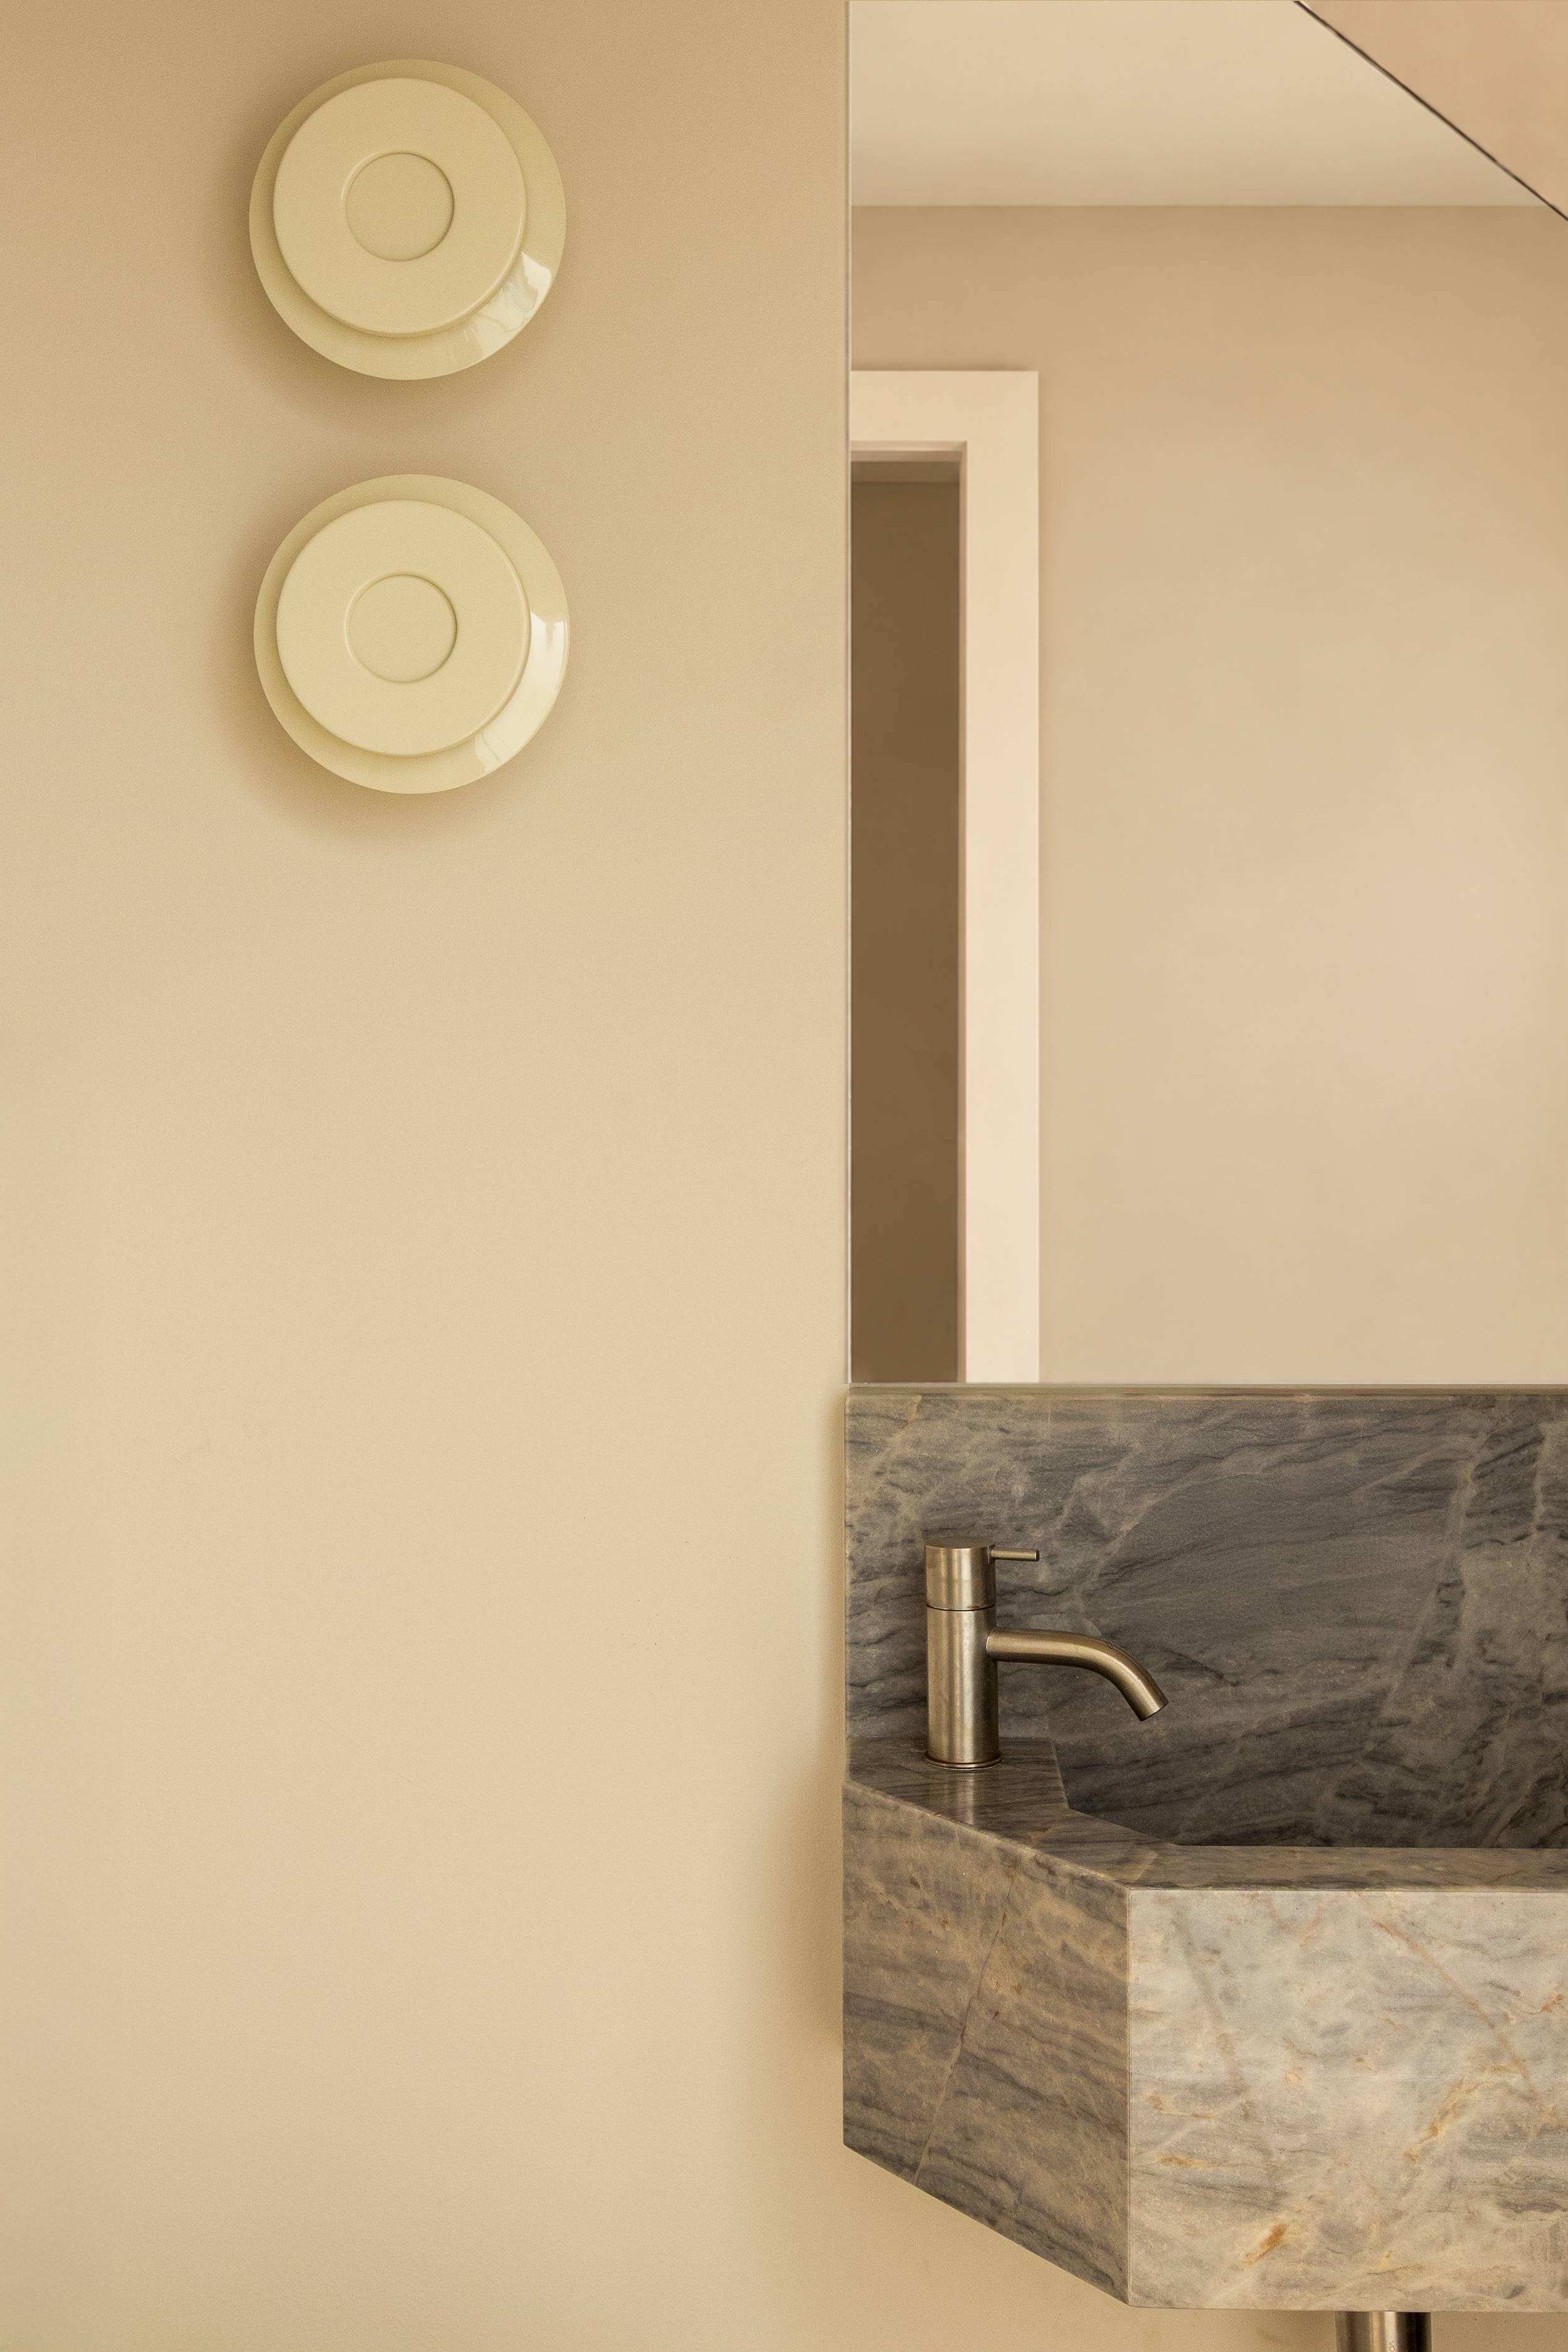
Cloakroom in Islington by ALL & NXTHING, featuring a sculptural marble basin, brass tap, bespoke frameless mirror and circular cream wall lights.
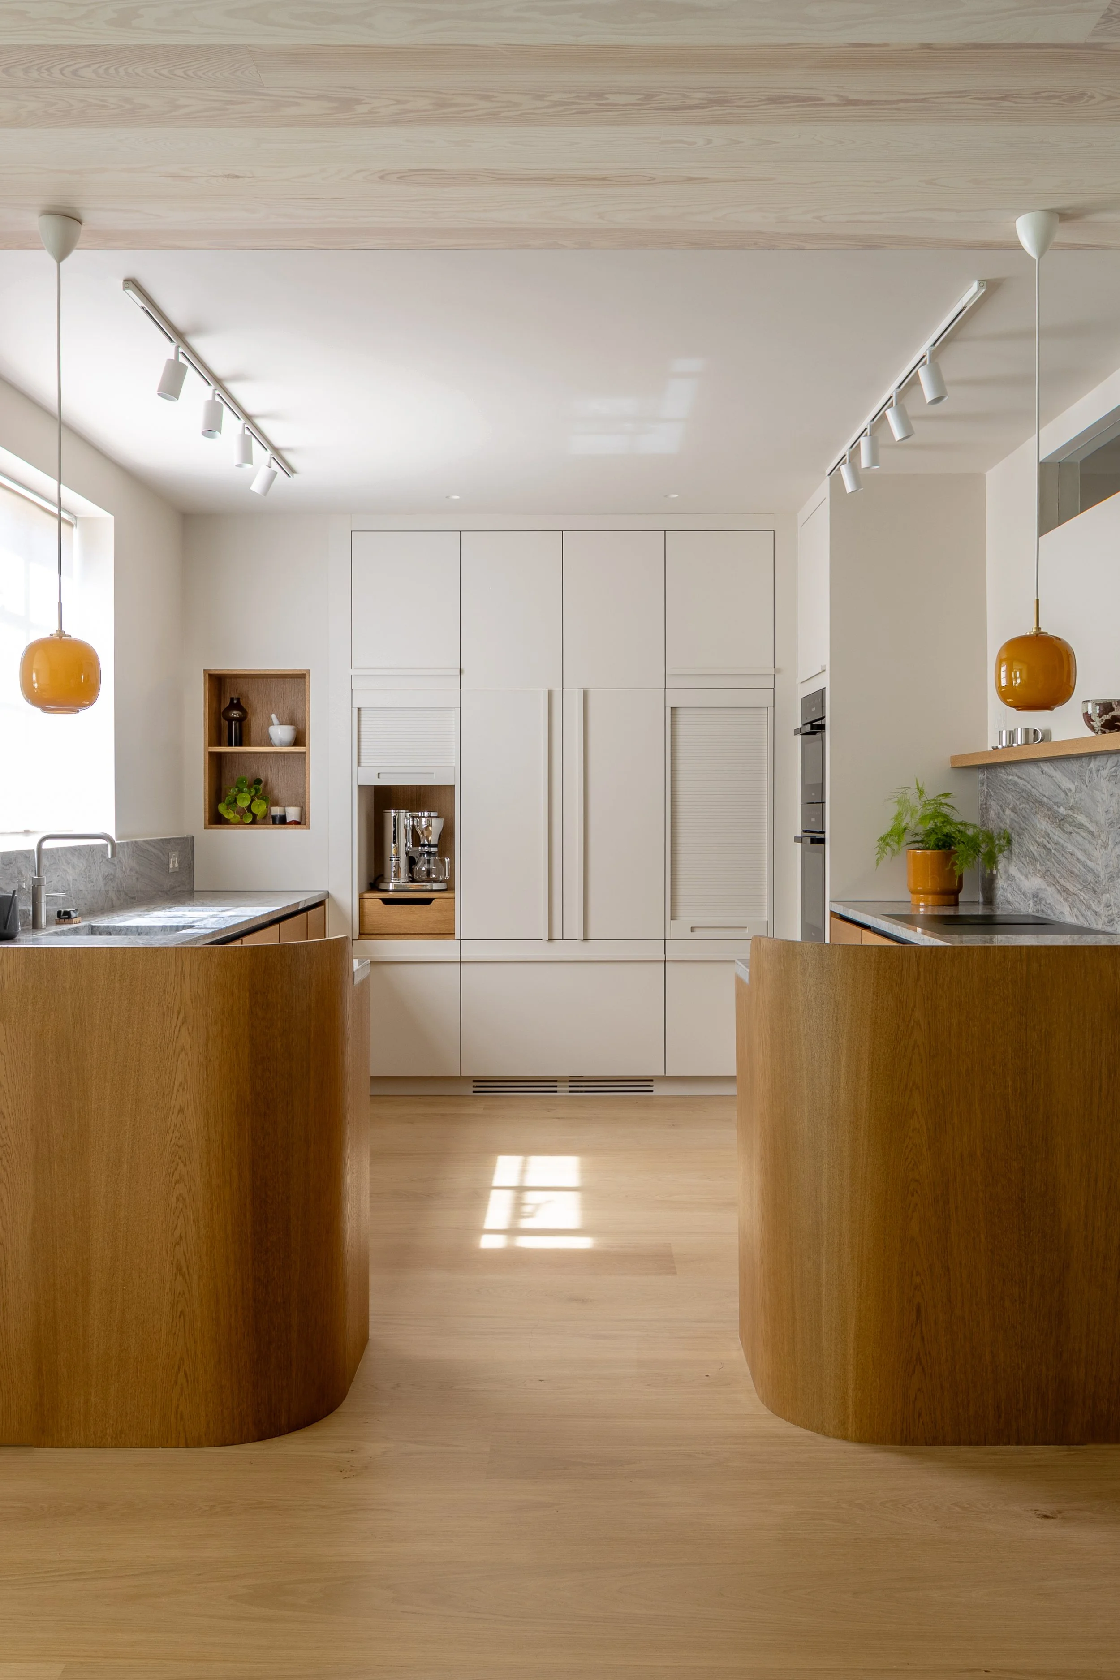
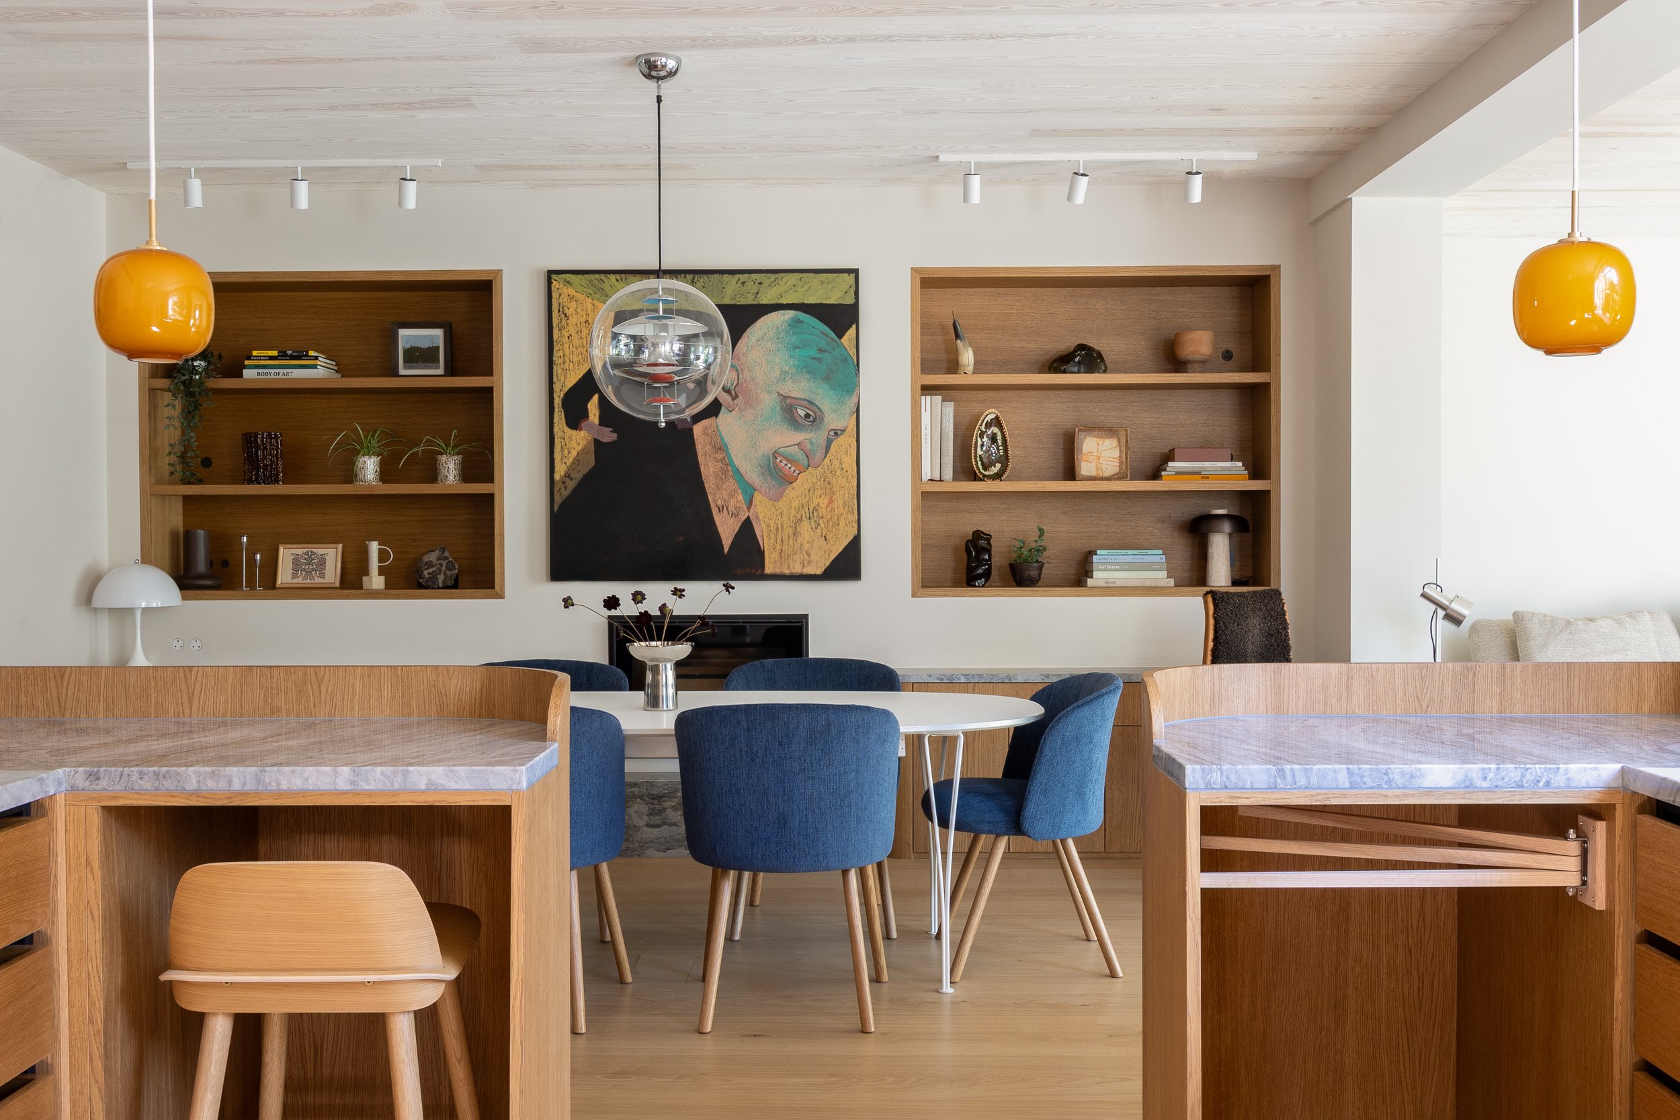
Bespoke kitchen in Islington by ALL & NXTHING, featuring curved oak cabinetry, grey marble worktops, full-height cream cupboards and amber pendant lights.

Drawing on the quiet confidence of Scandinavian design, the DESIGN balances simplicity with depth
WITH INTERIORS that feel both minimal and rich

A&N
Open-plan kitchen and dining room in Islington by ALL & NXTHING, featuring oak cabinetry, marble worktops, blue dining chairs and amber pendant lights.
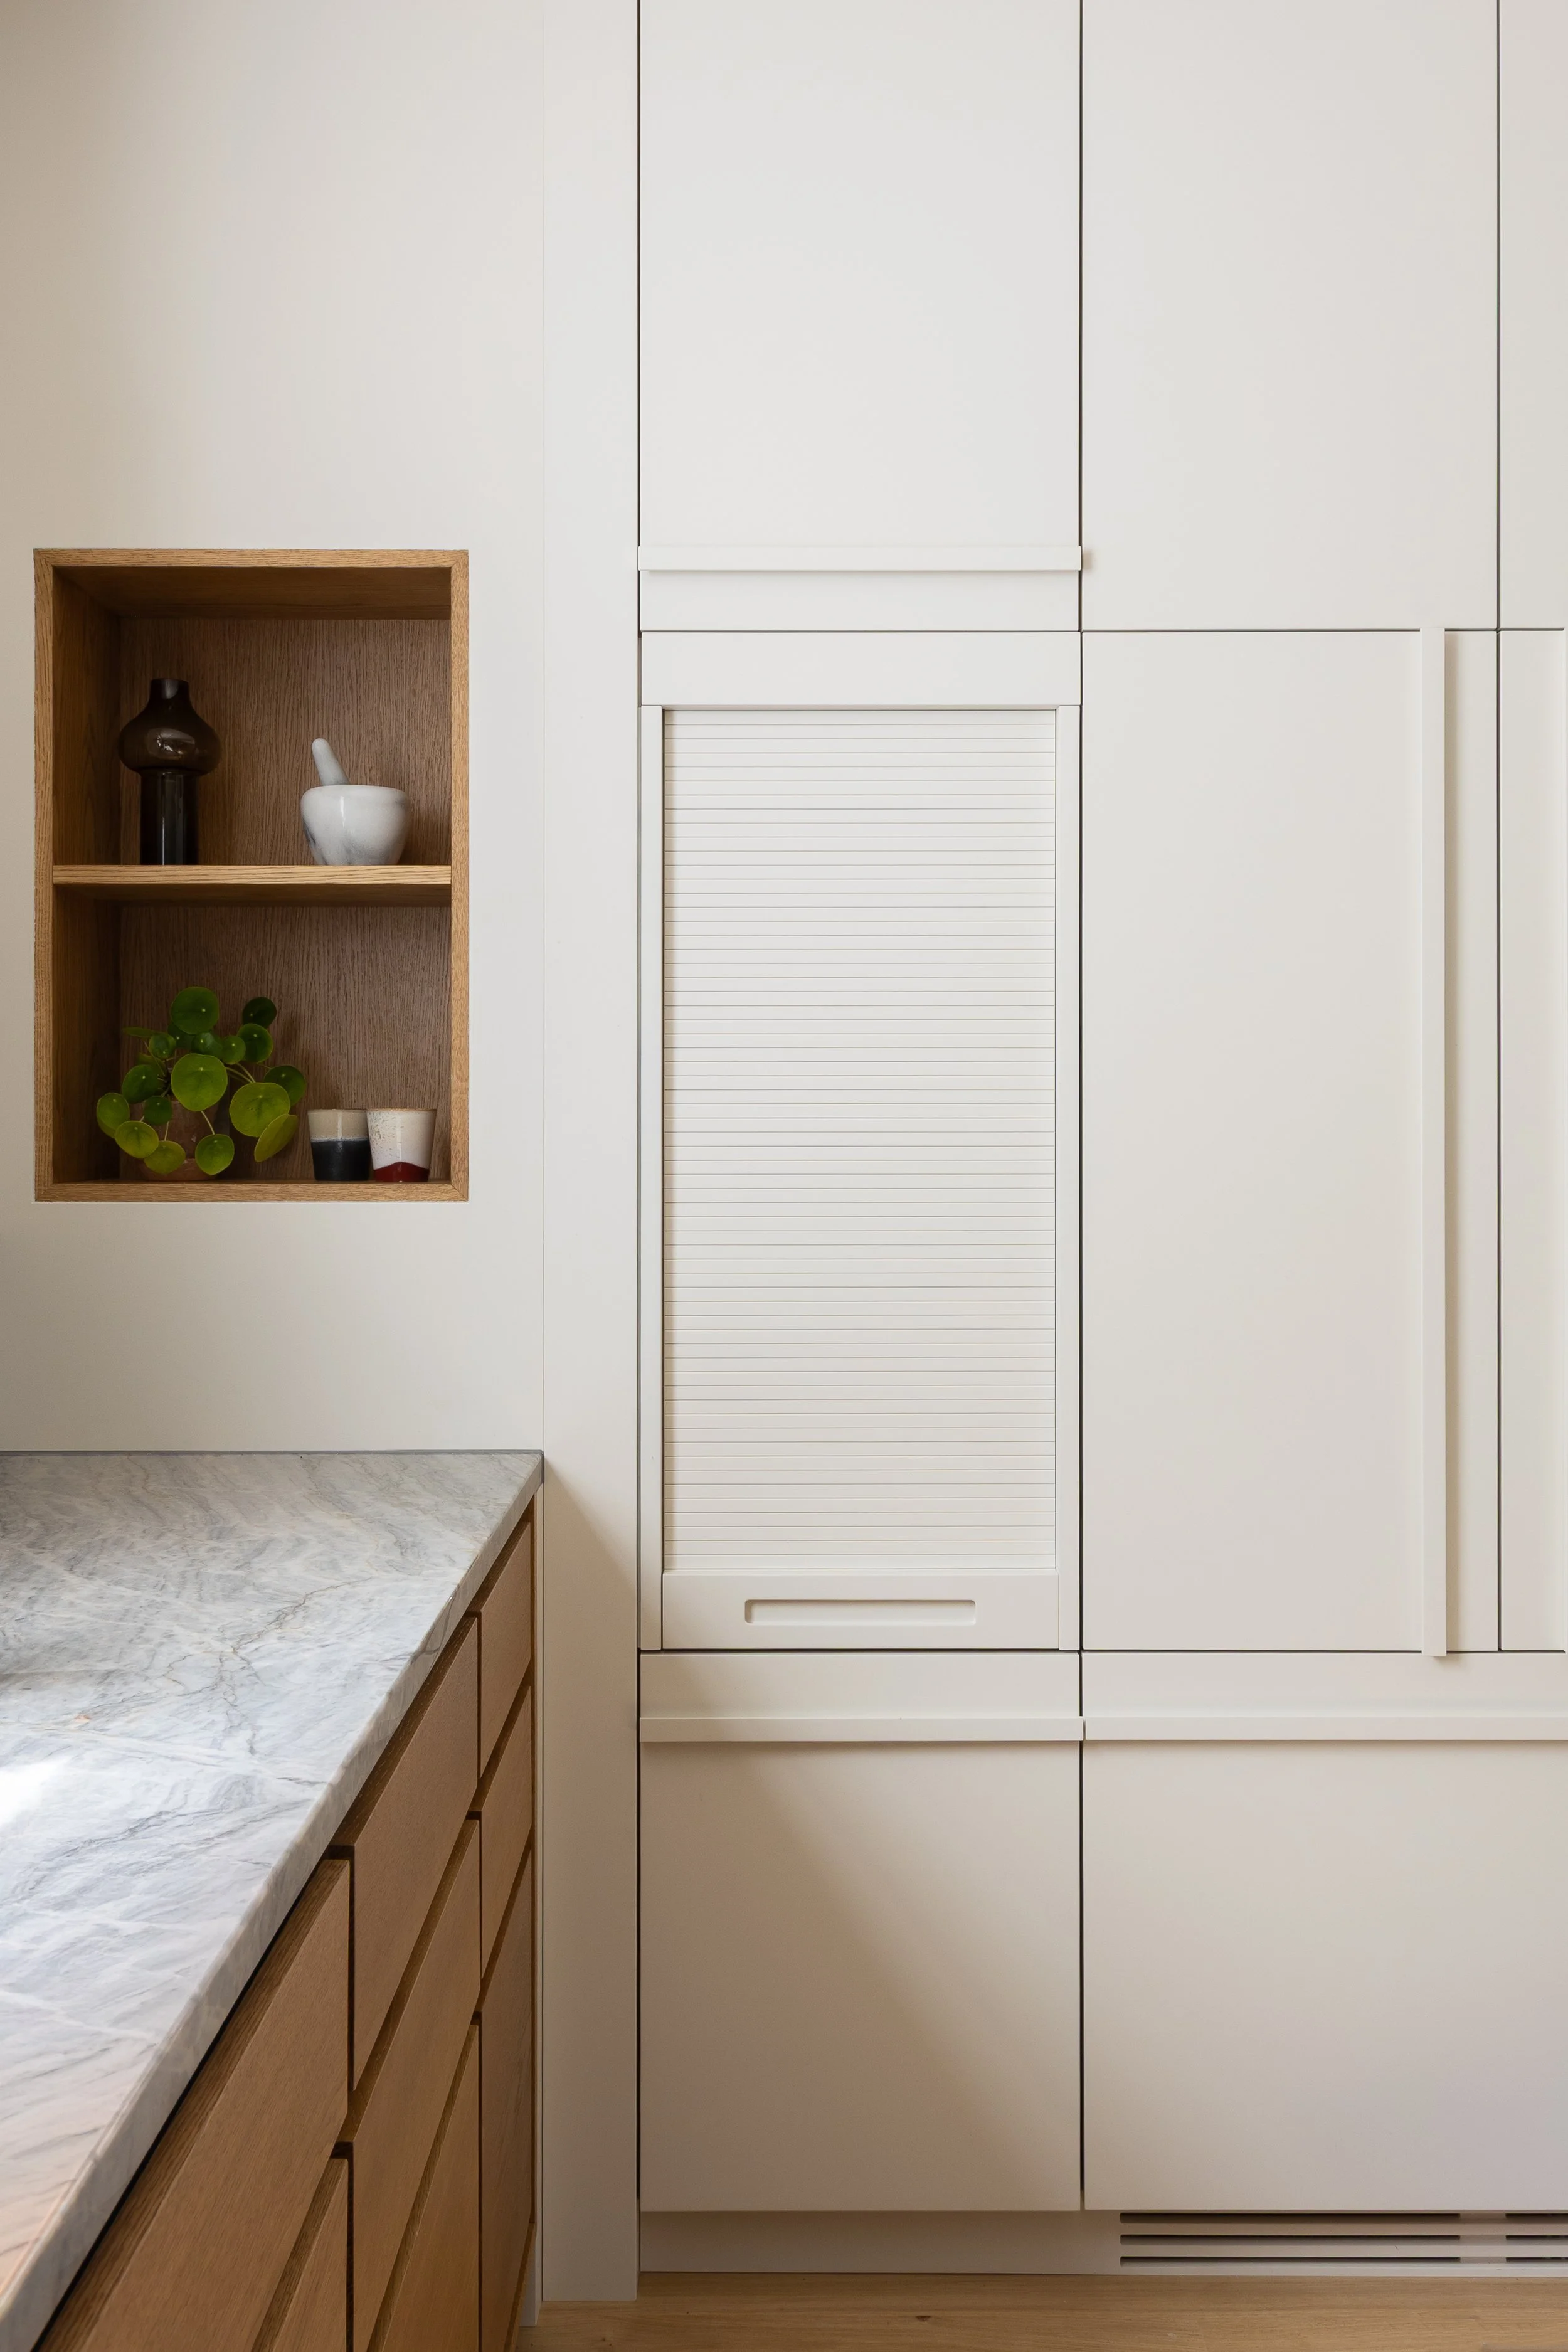
Bespoke kitchen coffee station in Islington by ALL & NXTHING, with an oak-lined appliance cupboard, cream tambour door, recessed shelving and marble worktop.
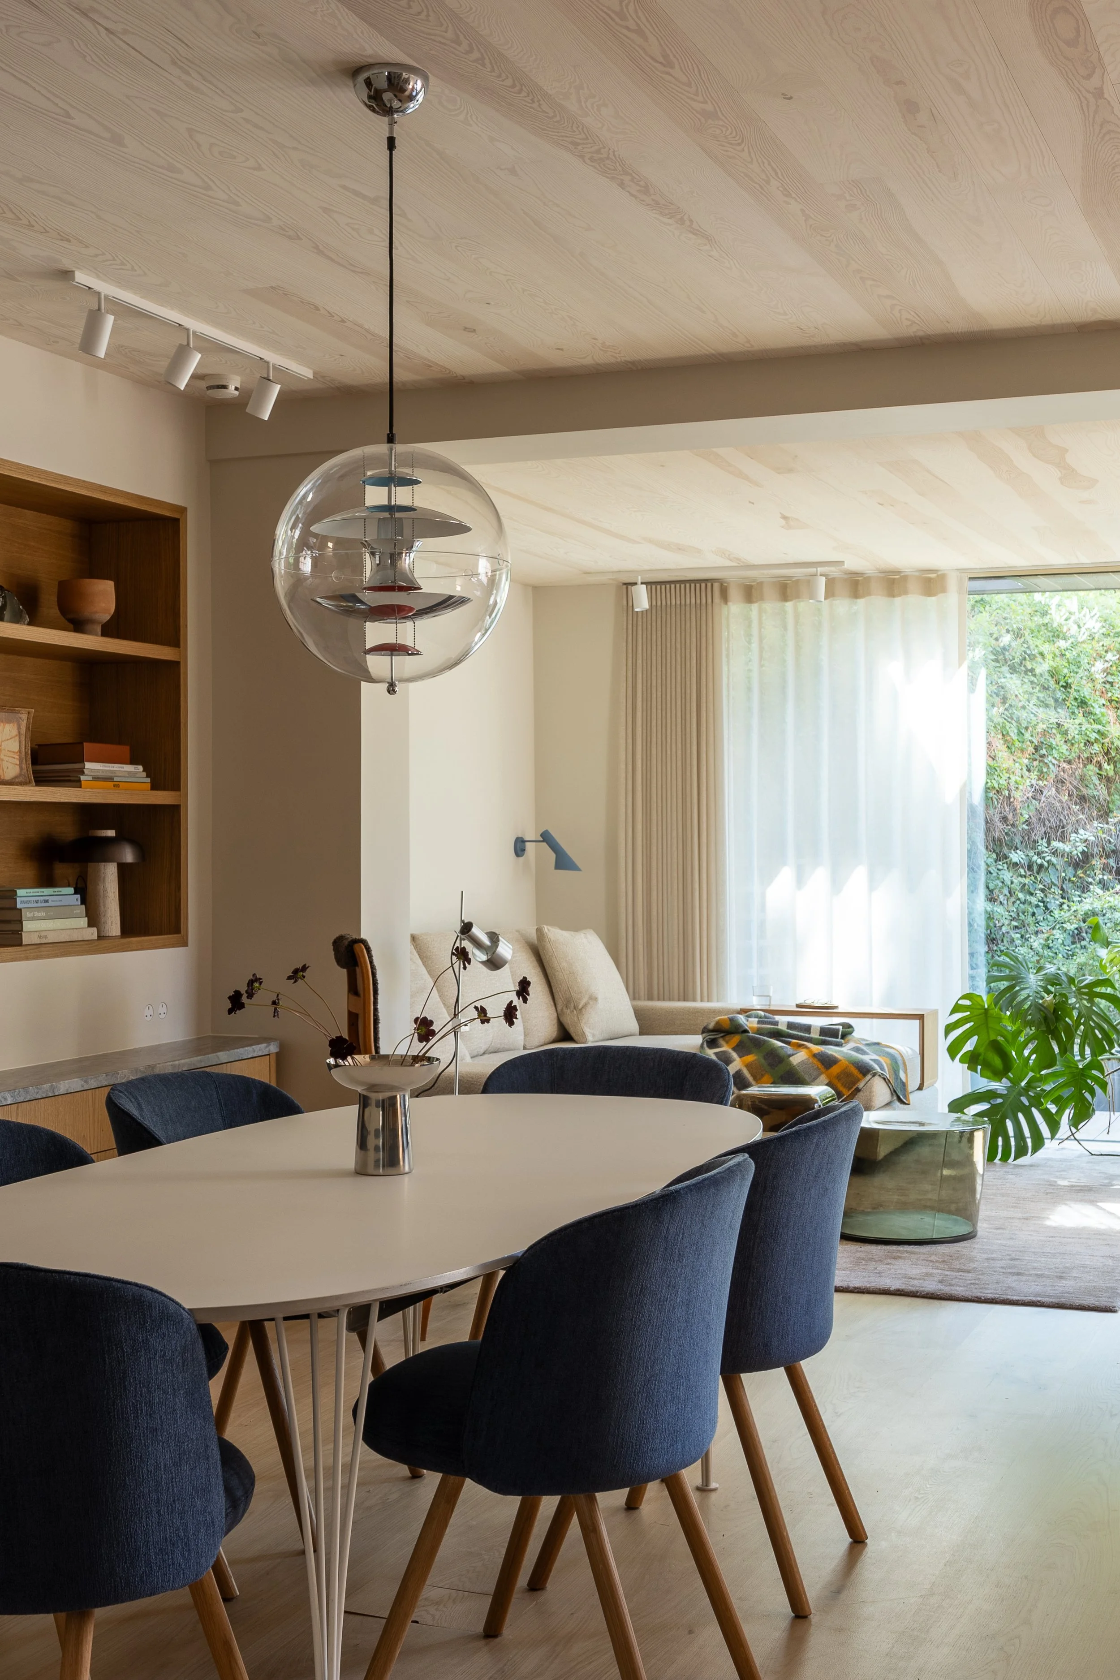
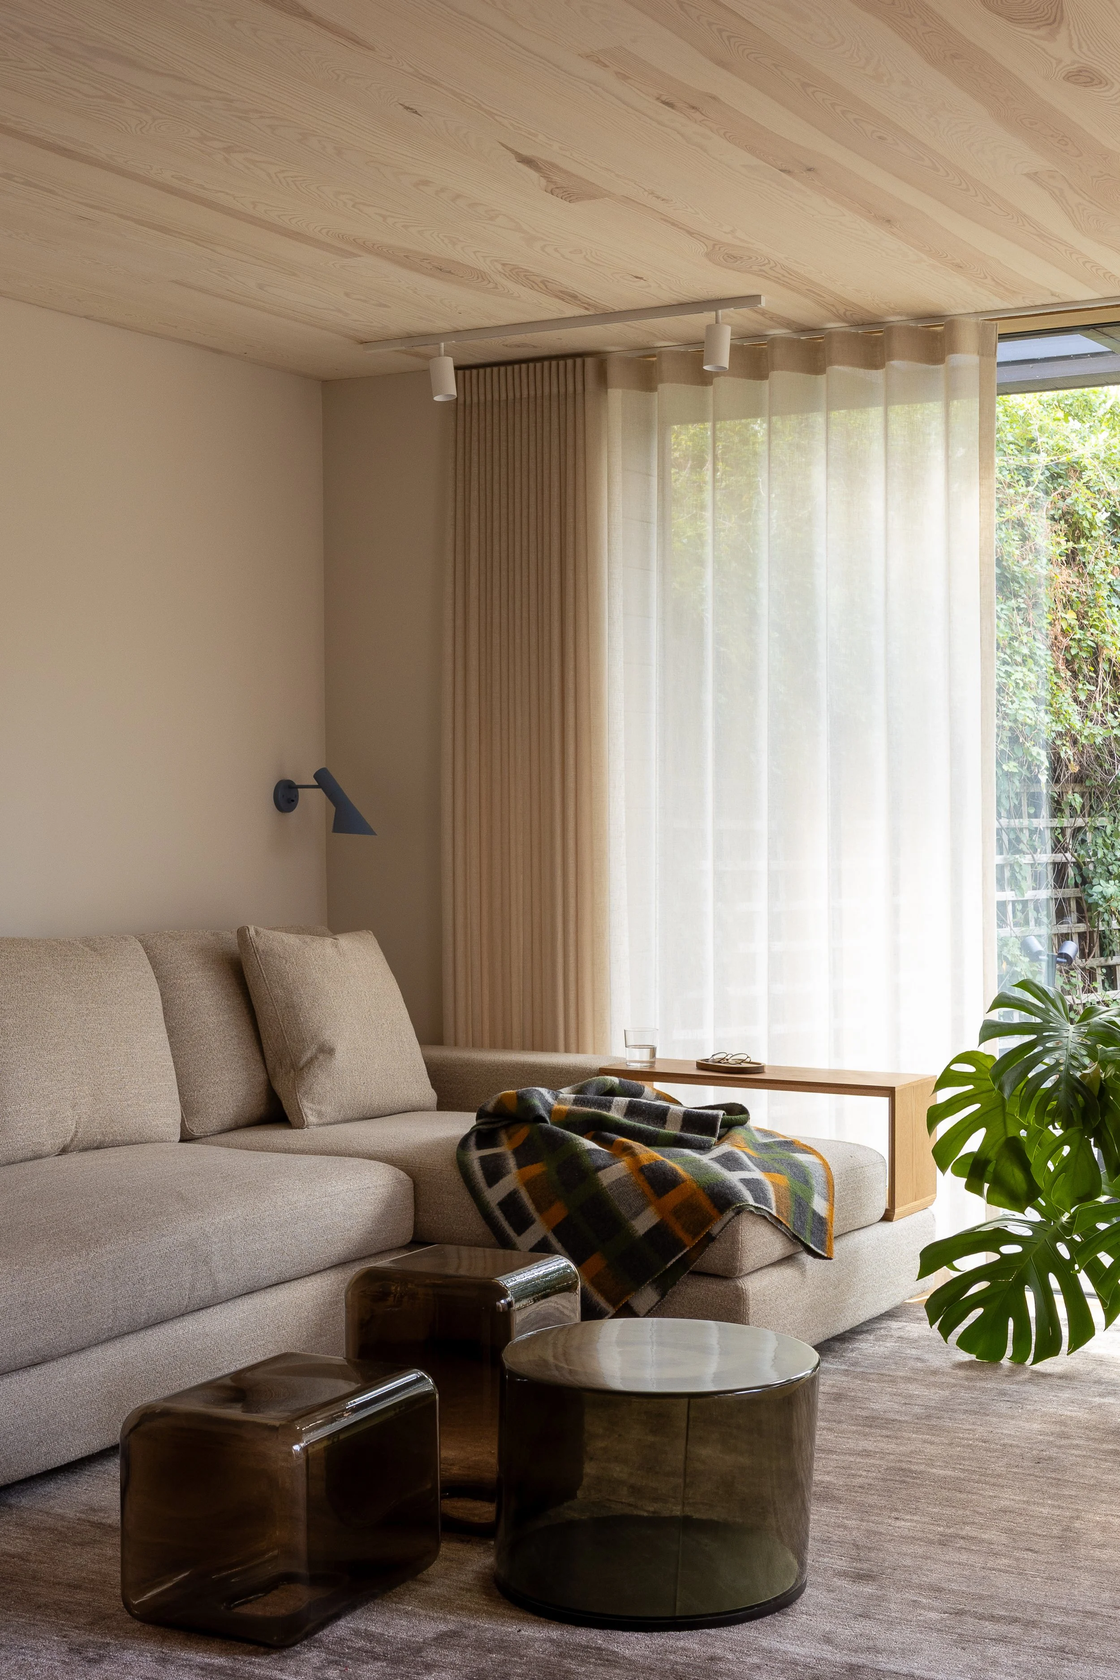
Open-plan dining and living room in Islington by ALL & NXTHING, with blue dining chairs, a glass globe pendant, timber ceiling and garden views.
 

Photos
HELEN LEECH

JOINERY
END GRAIN

Previous
Previous

THE CONVERSION

Next
Next

MELBOURNE GROVE